
Listing Courtesy of:  FMLS / Listed By: Damon Jordan, Better Homes And Gardens Real Estate Metro Brokers - Contact: 404-633-6880
 FMLS / Listed By: Damon Jordan, Better Homes And Gardens Real Estate Metro Brokers - Contact: 404-633-6880
 855 Peachtree Street NE 2906 Atlanta, GA 30308
Active (25 Days)
$345,000 (USD)

Description
MLS #:
7762800
7762800
Taxes
$4,235(2025)
$4,235(2025)
Lot Size
784 SQFT
784 SQFT
Type
Condo
Condo
Year Built
2008
2008
Style
High Rise (6 or More Stories)
High Rise (6 or More Stories)
Views
Mountain(s), City, Neighborhood
Mountain(s), City, Neighborhood
County
Fulton County
Fulton County
Community
Viewpoint
Viewpoint
Listed By
Damon Jordan, Better Homes And Gardens Real Estate Metro Brokers, Contact: 404-633-6880
Source
FMLS
Last checked May 26 2026 at 6:30 PM GMT+0000
FMLS
Last checked May 26 2026 at 6:30 PM GMT+0000
Bathroom Details
- Full Bathroom: 1
Interior Features
- Bookcases
- High Speed Internet
- High Ceilings 10 Ft Main
- Dishwasher
- Disposal
- Microwave
- Refrigerator
- Electric Range
- Washer
- Dryer
- Tankless Water Heater
- Electric Oven
- Electric Cooktop
- Range Hood
- Windows: Double Pane Windows
- Laundry: In Hall
Kitchen
- Breakfast Bar
- Cabinets Other
Subdivision
- Viewpoint
Lot Information
- Other
Property Features
- Fireplace: None
- Fireplace: 0
- Foundation: Slab
Heating and Cooling
- Electric
- Ceiling Fan(s)
- Central Air
Pool Information
- Above Ground
Homeowners Association Information
- Dues: $619/Monthly
Flooring
- Luxury Vinyl
Exterior Features
- Roof: Composition
- Roof: Concrete
Utility Information
- Utilities: Cable Available, Electricity Available, Water Available
- Sewer: Public Sewer
- Energy: None
School Information
- Elementary School: Virginia-Highland
- Middle School: David T Howard
- High School: Midtown
Parking
- Assigned
- Total: 1
Listing Price History
Date
Event
Price
% Change
$ (+/-)
May 14, 2026
Price Changed
$345,000
-3%
-$9,000
May 05, 2026
Price Changed
$354,000
-1%
-$5,000
May 01, 2026
Listed
$359,000
-
-
Additional Information: Metro Brokers | 404-633-6880
Location
Estimated Monthly Mortgage Payment
*Based on Fixed Interest Rate withe a 30 year term, principal and interest only
Listing price
Down payment
%
Interest rate
%Mortgage calculator estimates are provided by Better Homes and Gardens Real Estate LLC and are intended for information use only. Your payments may be higher or lower and all loans are subject to credit approval.
Disclaimer: Listings identified with the FMLS IDX logo come from FMLS and are held by brokerage firms other than the owner of this website. The listing brokerage is identified in any listing details. Information is deemed reliable but is not guaranteed. If you believe any FMLS listing contains material that infringes your copyrighted work please click here review our DMCA policy and learn how to submit a takedown request. © 2026 First Multiple Listing Service, Inc. Last Updated: 5/26/26 11:30
Listings identified with the FMLS IDX logo come from FMLS and are held by brokerage firms other than the owner of this website. The listing brokerage is identified in any listing details. Information is deemed reliable but is not guaranteed. If you believe any FMLS listing contains material that infringes your copyrighted work please click here review our DMCA policy and learn how to submit a takedown request. © 2026 First Multiple Listing Service, Inc. Last Updated: 5/26/26 11:30



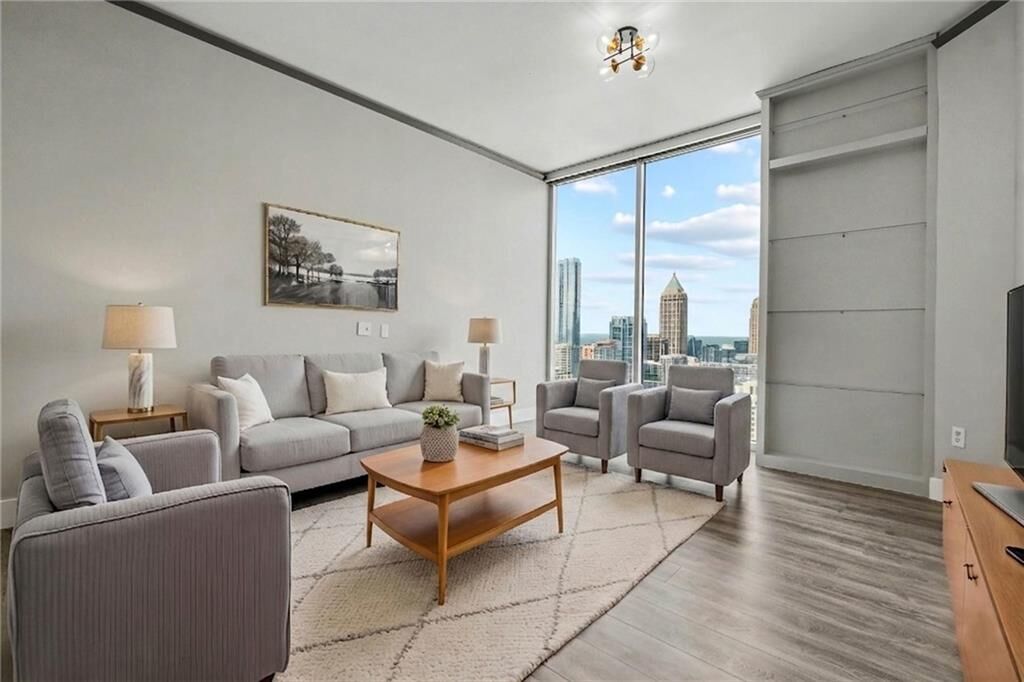
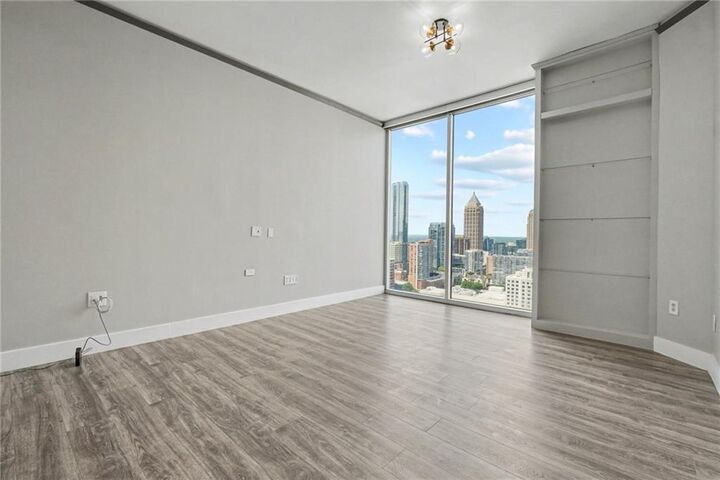
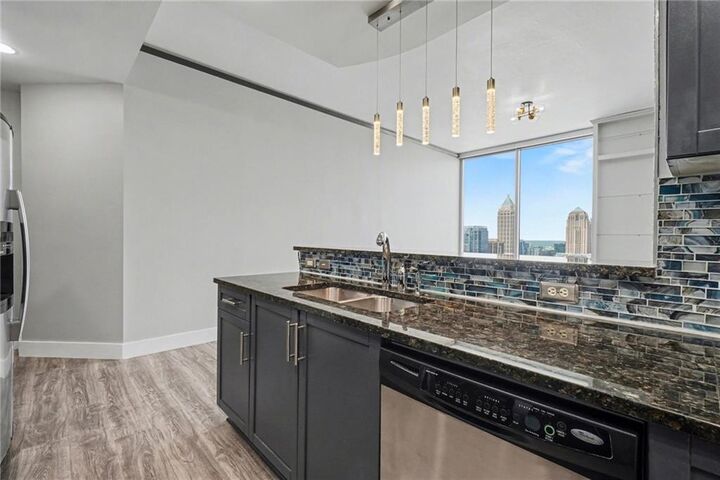
This true 1-bedroom residence features soaring 10-foot ceilings, breathtaking panoramic city views, a desirable stand-up shower layout, updated lighting and fixtures, and an open-concept design perfect for modern Midtown living. Enjoy floor-to-ceiling windows that bring in incredible natural light and showcase stunning skyline sunsets.
Located in one of Midtown’s premier high-rise communities, residents enjoy resort-style amenities including a 24-hour concierge, fitness center, pool, clubroom, and unbeatable walkability to Georgia Tech, Piedmont Park, MARTA, restaurants, shopping, and entertainment.
Additionally, qualified buyers using the preferred lender may take advantage of a lender-paid 2-1 temporary buydown, creating valuable monthly payment savings during the first two years of ownership.
Seller is motivated — bring all offers!